
- Impact-rated openingsOperable impact windows, impact entry and French doors, reinforced garage doors.
- Concrete block and stuccoCBS walls on pre-engineered trusses, with trussed porches.
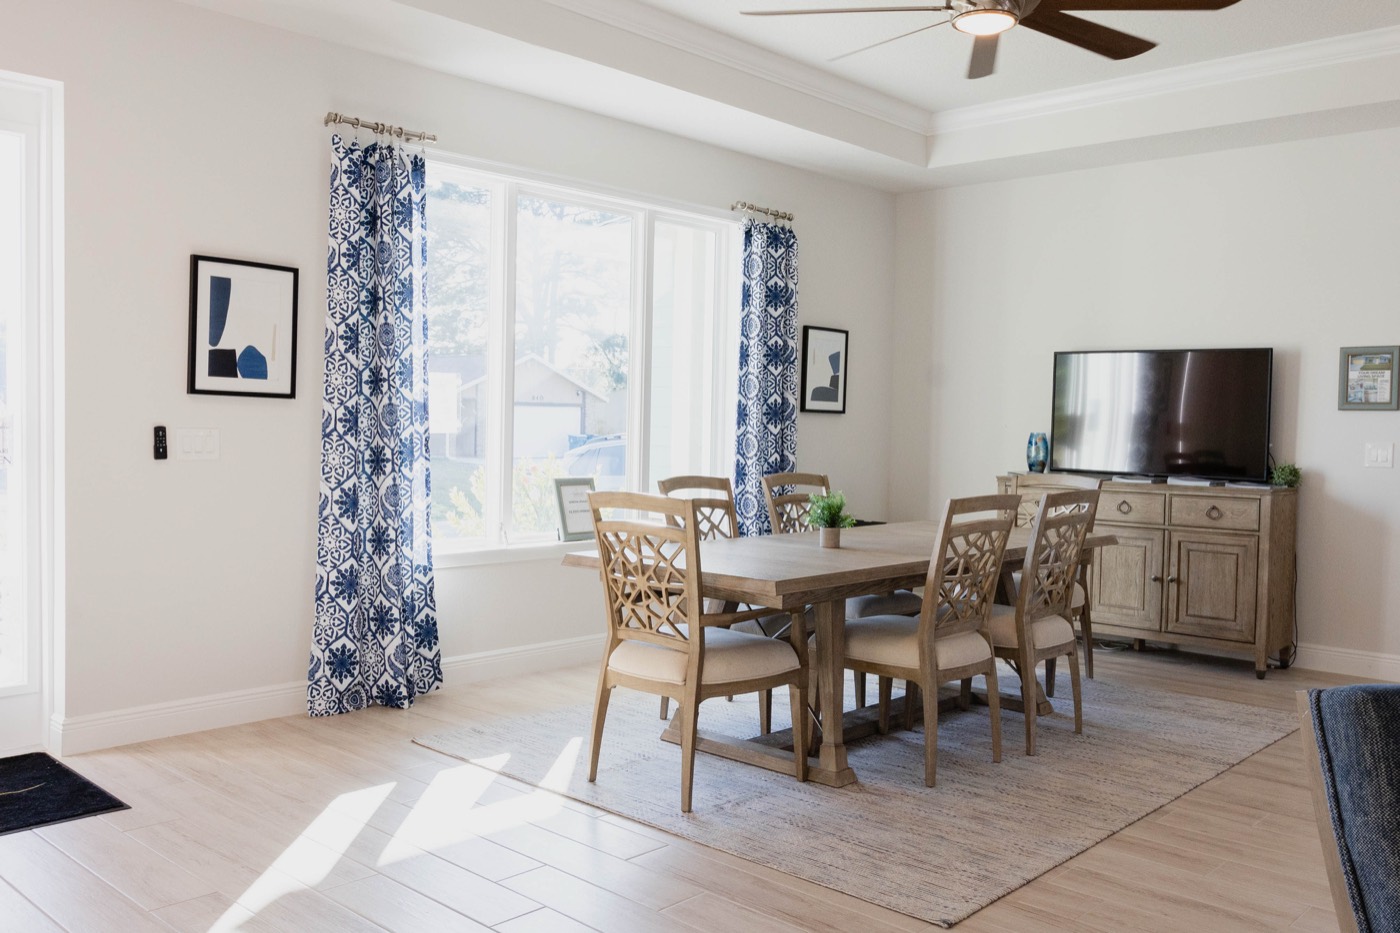
- 9′4″ ceilingsTray ceilings with crown molding in the primary bedroom and living room.
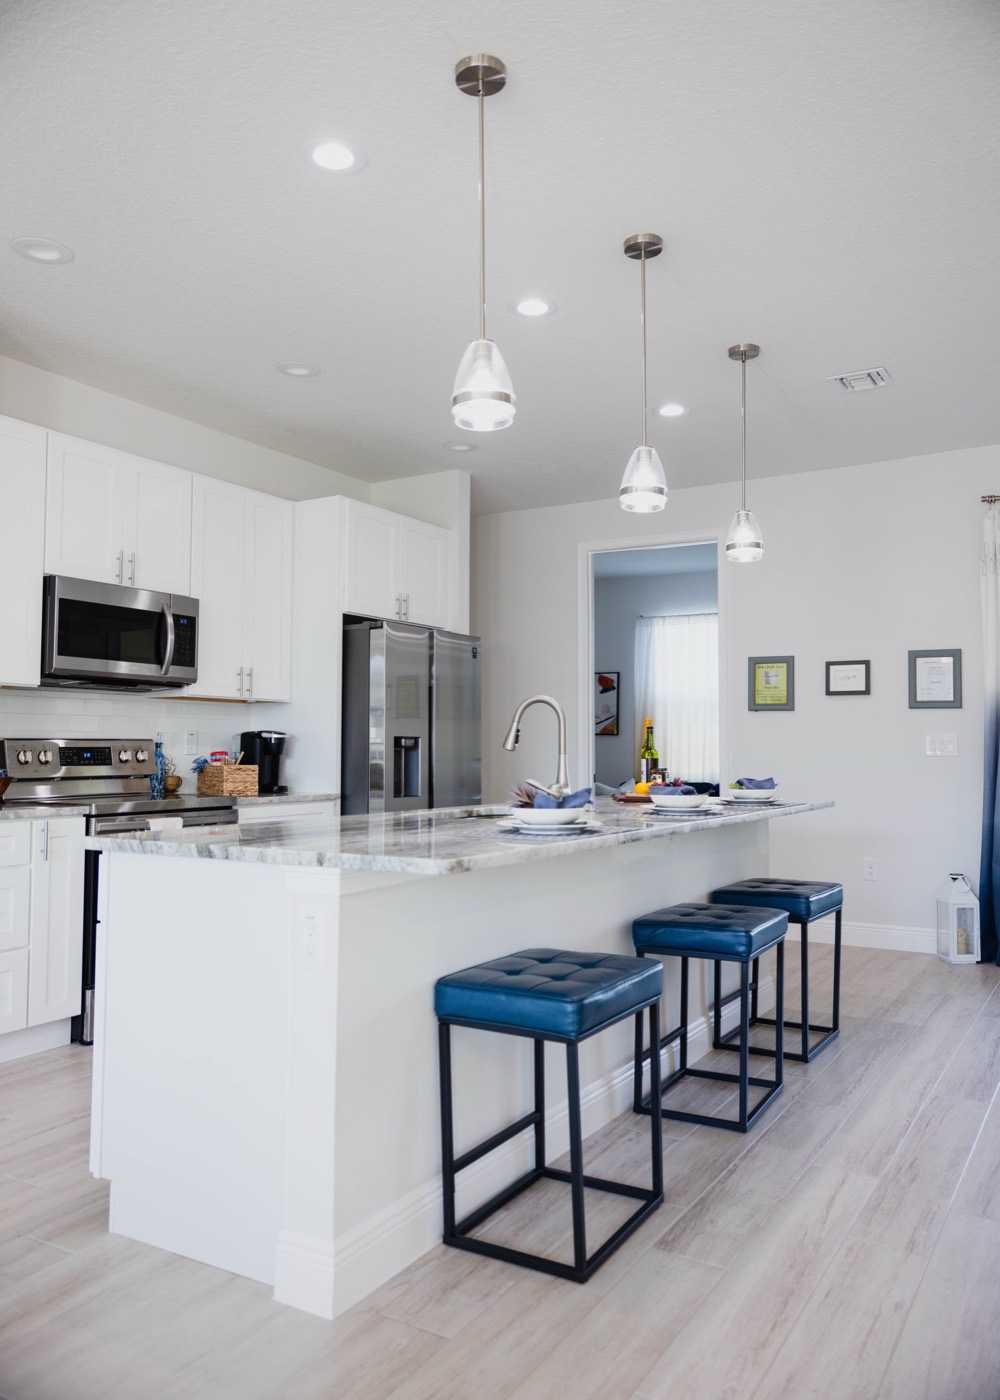
- Granite and WhirlpoolGranite tops, soft-close cabinets and four stainless Whirlpool appliances.
01
Exterior
Engineered for the Space Coast: structure, storm protection and curb appeal.
Structure
The shell of the home- Concrete block and stucco
- Pre-engineered trusses
- Spruce or structural pine interior framing
- Trussed porches
Impact protection
Every opening rated for storms- Operable impact windows
- Impact-rated exterior doors
- Full glass impact French doors
- Impact-rated, steel-reinforced garage doors with remote opener
Roof and drainage
Built to shed Florida rain- ½″ plywood roof decking
- Architectural shingles with underlayment, aluminum flashing and drip edge
- Vented soffit
- Front and back gutters
Curb appeal and landscape
Move-in ready from the street- Richard's Paint Coastal Modern exterior palette (multiple options)
- Hardie lap siding accents
- Coach lights
- 2 oak trees, 2 palms and a premium layered plant package with black mulch
- Bahia grass
All structural components are engineered and installed to the 2023 Florida Building Code (8th Edition) and Florida State Hurricane Zone wind ratings.
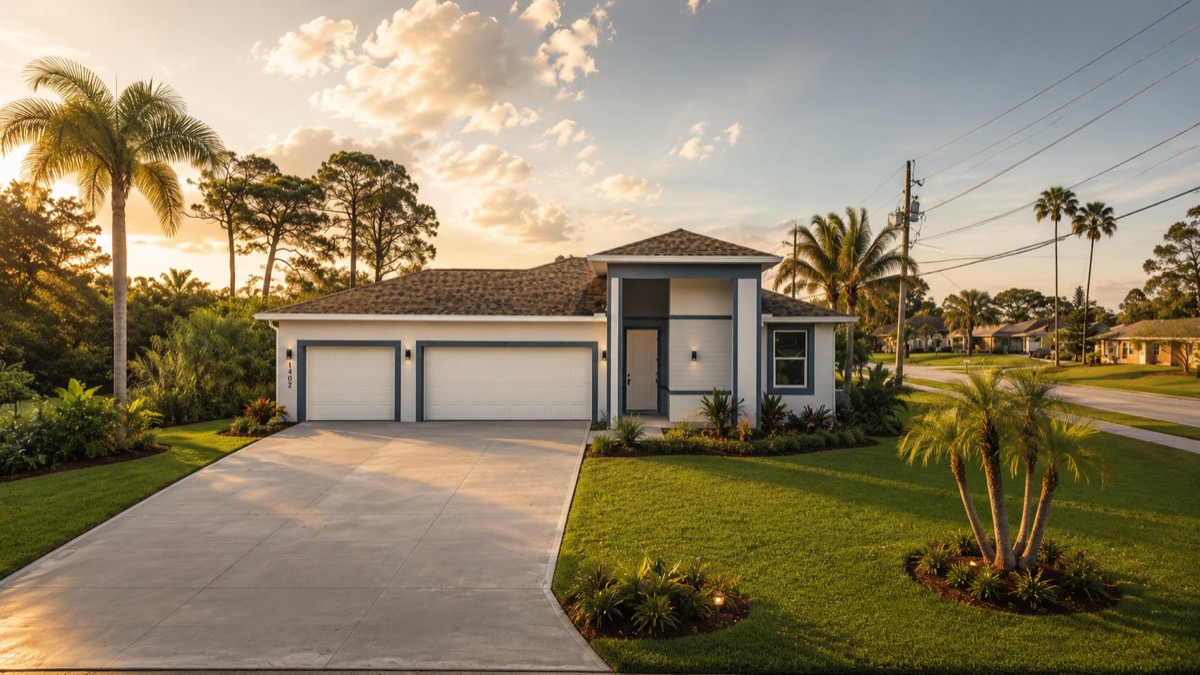
Rock solid. Higher standards.The Bellview. Representative exterior; colors and finishes vary.
02
Interior
Finishes and systems that come standard, not as upgrades.
Kitchen
Built around the island- Stainless steel Whirlpool appliances: stove, microwave, dishwasher and refrigerator
- Soft-close, dovetail, plywood-box cabinets in kitchen and bathrooms
- Granite countertops in kitchen and bathrooms
- Undermount sinks in kitchen and bathrooms
- Air switch for garbage disposal
Bathrooms
Tile to the ceiling- 3/8″ frameless glass shower enclosures
- Floor-to-ceiling tile in showers
- 18×18 shower niches (select models)
- Moen Genta plumbing fixtures
- Framed mirrors in bathrooms
Architecture and trim
Volume and detail- 9′4″ ceiling height
- Tray ceilings in primary bedroom and living rooms
- Crown molding in tray ceilings
- 8-foot modern 5-panel interior doors (Conmore or comparable) in main living areas
- 5.5″ flat baseboards and 2.5″ flat casing
- Knock-down ceilings and orange peel walls
Floors and paint
A calm, neutral base- Wood-look porcelain tile
- Carpet in bedrooms
- Richard's Paint: flat Eider White walls, Swiss Coffee gloss trim
- Brushed nickel finishes
Comfort and systems
Quiet, efficient, secure- Rheem air conditioning units
- Ducted return air system
- 2 ceiling fans with remotes: 52″ primary bedroom, 60″ living room
- 55-gallon electric tank water heater
- Kwikset Smart Key deadbolts
Electrical and lighting
Bright, modern, reliable- LED 4000K lighting
- Leviton electrical fixtures and breakers
- Deco switches
Standard package as of September 22, 2026. Plans, options and finishes vary by model and by home. Confirm the plan and selections for a specific address before quoting a buyer.
Gibraltar may substitute materials of similar or superior quality when a specified item is not readily available.
Make it theirs
Cabinet colors, black hardware, stone accents, a metal roof and more, priced on one sheet.